


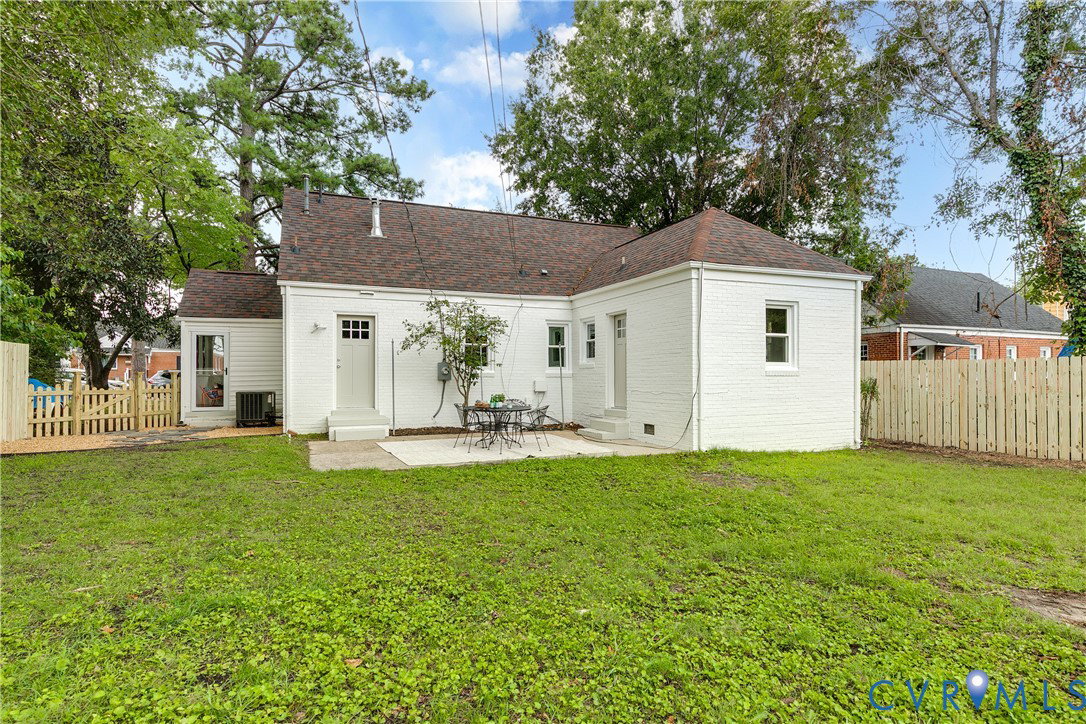
Thoughtfully renovated inside and out this charming Cape Cod in sought-after Westwood is ready for you to move right in. Recent improvements include new flooring, beautifully renovated kitchen and baths (2025/26), brand new windows (2026), fresh interior and exterior paint (2026), landscaping and fencing (2026), and much more. Step inside to a bright living room featuring fresh flooring and easy access to a charming screened side porch, the perfect spot for morning coffee. The living room flows into the dining area and renovated kitchen, featuring new cabinetry, leathered granite countertops, stainless steel appliances, and access to the rear patio for easy indoor-outdoor living. The flexible first-floor layout includes a beautifully updated full bath, one bedroom, an oversized laundry/utility room with space for abundant storage or useful flex space! There is an additional bedroom with a private half bath and patio access—the options are endless: use as a guest room, home office, den, or playroom. Upstairs, you'll find two additional bedrooms, including a primary suite with a newly renovated en suite bath. Outside, enjoy the fully fenced backyard, storage shed, and a patio space for entertaining. New roof 2022, New HVAC 2021, Crawl space has sump pump and dehumidifier. Located in desirable Westwood, you're just moments from neighborhood favorites, restaurants, and Westwood Club. If you've been searching for a home where all the work has already been done, this one is not to be missed.
Listing courtesy of The Steele Group.

All or a portion of the multiple listing information is provided by the Central Virginia Regional Multiple Listing Service, LLC, from a copyrighted compilation of listings. All CVR MLS information provided is deemed reliable but is not guaranteed accurate. The compilation of listings and each individual listing are © 2026 Central Virginia Regional Multiple Listing Service, LLC. All rights reserved. Real estate properties marked with the Central Virginia MLS (CVRMLS) icon are provided courtesy of the CVRMLS IDX database. The information being provided is for a consumer's personal, non-commercial use and may not be used for any purpose other than to identify prospective properties for purchasing. IDX information updated .

/u.realgeeks.media/picproperties/PIC_Properties_Logo_long.jpg)